Pier Foundations

Basement Foundation Waterproofing Methods That Work

Water and your home’s foundation are natural enemies. Left unchecked, even minor water infiltration can snowball into costly repairs, mold growth, and serious structural damage. The good news is that today’s basement foundation waterproofing methods are more effective than ever, giving homeowners real options to keep their basements dry regardless of soil conditions, climate, or water table levels.

This guide walks you through the most proven waterproofing methods, from interior solutions to full exterior waterproofing, so you can make the right call for your home. Whether you are dealing with minor seepage, standing water, or long-term moisture problems, working with experienced professionals like Powerlift can help ensure the right waterproofing system is chosen for your home’s specific foundation and soil conditions.

Why Basement Waterproofing Matters
Basement Foundation Waterproofing Methods That Work

Before exploring specific waterproofing techniques, it helps to understand what you are up against. Hydrostatic pressure is the primary force driving water into your basement. As water saturates the surrounding soil after heavy rain or snowmelt, it pushes against your exterior foundation walls with considerable force. Because concrete is porous by nature, water vapor and water droplets can pass through tiny pores in your foundation walls and basement floor, even without visible cracks.

The results are predictable and unpleasant: musty odors, humid air, mildew growth, and eventually mold growth that threatens indoor air quality. Over time, persistent basement moisture weakens the structural integrity of your foundation, leading to structural cracks, floor slab settlement, and more extensive repairs that could have been prevented early on.

Poor drainage around your home accelerates the problem. When gutters dump water near the foundation or the ground slopes toward the house, you are essentially directing water flow straight at your basement walls. Understanding these causes of foundation problems is the first step toward choosing the right waterproofing solution.

Exterior Waterproofing Methods

Exterior waterproofing is widely considered the most comprehensive approach because it addresses water before it ever contacts your foundation walls. These exterior solutions stop water intrusion at the source rather than managing it after it enters.

How Exterior Waterproofing Works

The process begins with excavating the soil around the exterior foundation walls down to the footing. Once exposed, crews clean the wall surface and apply a waterproof membrane directly to the concrete. This membrane, often rubberized, an AA asphalt, or a sheet-applied system, creates a tight seal against water seeping through the foundation.

After the membrane is in place, a drainage board is installed over it to redirect water downward and away from the foundation rather than allowing it to pool against the wall.
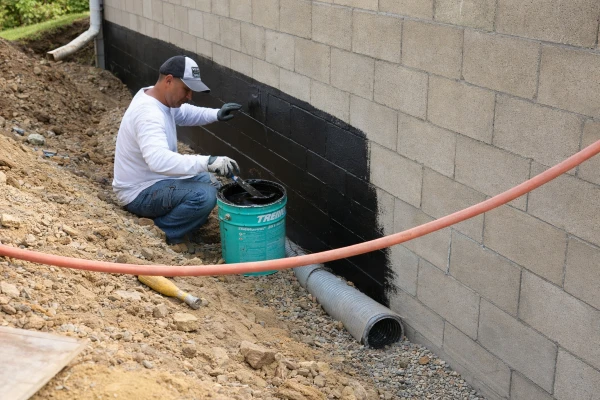
Exterior waterproofing

French drains consisting of perforated pipes surrounded by gravel are then laid at the footing level to capture water and direct it away from the structure. The trench is backfilled with gravel and compacted soil graded to move water away from the foundation.

Pros and Cons of Exterior Waterproofing

Exterior waterproofing provides the most permanent and effective solution for serious water seepage. A properly installed waterproof membrane combined with exterior drainage systems can protect a foundation for decades. It eliminates the problem entirely rather than redirecting standing water internally.

The drawbacks are real, however. Excavation is disruptive and labor-intensive. Landscaping, driveways, and decking near the foundation may need to be removed and replaced. Costs typically run between $8,000 and $15,000 or more for an average home. For homes with extensive structural damage oO-r high water table conditions, exterior waterproofing is often the only truly effective solution despite the investment.

Interior Basement Waterproofing

Interior basement waterproofing does not stop water from entering the foundation, but it manages and redirects water infiltration so it cannot accumulate, cause moisture problems, or threaten structural integrity. For many homeowners dealing with minor seepage or drainage issues, interior waterproofing offers an effective solution with minimal disruption.

Interior Drainage Systems

Interior drainage systems are the backbone of most interior basement waterproofing approaches. A channel is cut along the perimeter of the basement floor where the basement walls meet the slab. Perforated pipes are laid in this channel to capture water that seeps through the foundation walls or up through the basement floor and direct water toward a sump pit.

The sump pit houses the sump pump, which sits in the sump basin and automatically activates when water levels rise.
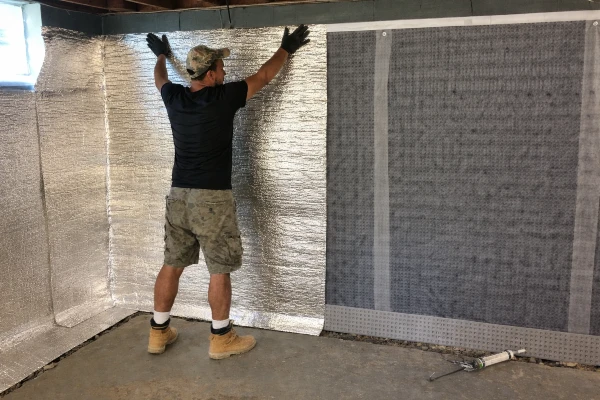
Interior Basement Waterproofing

Submersible pumps are the most common choice for residential applications. The sump pump sits ready at all times and ejects water through a discharge line that routes it away from the foundation. When paired with a battery backup system, a sump pump continues protecting your basement even during power outages that often coincide with heavy rain events.

Interior drainage systems are less invasive than exterior excavation and significantly less expensive. They are particularly well-suited for finished basements where full exterior work would require major demolition.

Interior Sealants and Coatings

For homes experiencing minor water infiltration through porous concrete walls, interior sealants can provide meaningful moisture control. Cementitious waterproofing products are mixed with water and typically brushed or rolled directly onto interior basement walls and the basement floor. They bond with the concrete and fill tiny pores, creating a barrier against water vapor and minor leaks.

Epoxy and polyurethane injections are used for sealing cracks in the foundation walls. Polyurethane foam expands as it cures, filling structural cracks completely and creating a flexible seal that accommodates minor movement. These interior sealants are best suited for minor cracks and minor water infiltration rather than chronic water seeping from high hydrostatic pressure.

Interior sealants are not a stand-alone solution for serious moisture problems. They slow water vapor transmission and help prevent moisture intrusion through the wall surface, but they are not designed to resist significant hydrostatic pressure over the long term. Think of them as part of a layered moisture control strategy rather than a complete fix on their own.

Vapor Barriers

A vapor barrier installed against interior walls and across the basement floor is another common component of interior basement waterproofing. Heavy-gauge polyethylene sheeting is sealed at seams and edges to create a continuous barrier that blocks humid air and water vapor from passing through into the living space.

Vapor barriers are especially valuable in basements that experience condensation rather than active water seeping. When warm, humid air contacts cool interior basement walls, water droplets form on the wall surface and can contribute to mold growth and musty odors even without any real drainage issues. A properly installed vapor barrier keeps that moisture isolated and protects indoor air quality while also helping to lower energy costs by reducing humidity loads on HVAC systems.

Comparing Waterproofing Methods: A Quick Reference

Method Best For Avg. Cost Disruption
Exterior Membrane Serious water intrusion, high water table $8,000 to $15,000+ High (excavation required)
French Drains (Exterior) Redirecting water away from the foundation $3,000 to $8,000 High
Interior Drainage Systems Managing ongoing seepage, sump pump integration $3,000 to $7,000 Moderate
Cementitious Waterproofing Minor seepage through porous concrete $500 to $2,000 Low
Crack Injections Sealing minor cracks in foundation walls $300 to $1,500 Minimal
Vapor Barriers Condensation, water vapor control $500 to $2,500 Low

DIY vs. Professional Waterproofing

Some basement waterproofing tasks are within reach for a motivated homeowner. Applying interior sealants, installing a vapor barrier, and basic grading to redirect water flow away from the foundation are all manageable DIY projects that can reduce moisture problems and buy time.

However, professional waterproofing is essential for any situation involving significant water damage, structural cracks, bowing foundation walls, or a persistently high water table. Proper installation of interior drainage systems and sump pump systems requires precise grading, sealed connections, and correct pipe placement. Exterior waterproofing demands heavy equipment and expertise to ensure the waterproof membrane is applied correctly and drainage boards are positioned to actually redirect water rather than trap it.

Cutting corners on professional waterproofing typically leads to more extensive repairs down the road. Water is patient, and it will find every gap in an improperly installed system. Hiring a qualified contractor who warrants their work protects your investment and gives you confidence that the system will perform during the heavy rain events that put it to the test.

Maintenance Tips to Keep Your Basement Dry

Even the best waterproofing methods require some ongoing attention to perform well over time.

Clean your gutters at least twice a year and extend downspouts so they discharge water well away from the foundation. Check the grading around your home annually and add soil or regrade as needed to maintain a slope that carries water away from the foundation rather than pooling it against exterior foundation walls.

Test your sump pump before the wet season by pouring water into the sump pit and confirming that the pump activates and discharges properly. Inspect the discharge line to ensure it is not frozen, clogged, or draining too close to the foundation.

Inspect interior basement walls and the basement floor at least once a year for new cracks, water stains, or signs of mold growth. Catching minor cracks early and sealing them before they grow prevents water seeping from becoming a larger structural problem.

If you have installed a vapor barrier, check for tears or separations at seams and repair them promptly. A vapor barrier with gaps loses much of its ability to prevent moisture intrusion and protect indoor air quality.
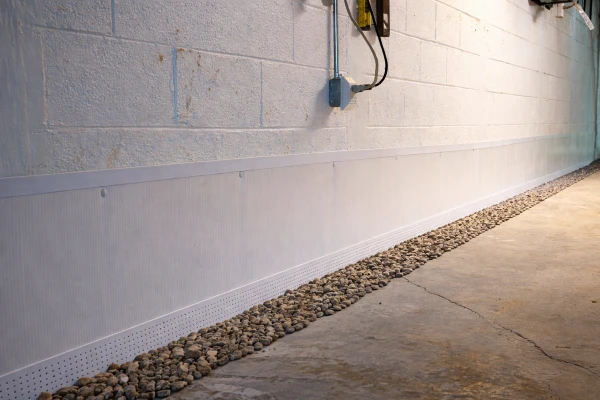
wet basement waterproofing

Frequently Asked Questions

Exterior waterproofing combined with French drains is the most comprehensive long-term solution, but interior drainage systems with a sump pump are highly effective for most homes and far less disruptive.

Yes. Interior basement waterproofing using drainage systems, sump pumps, interior sealants, and vapor barriers can effectively manage water infiltration and keep your basement dry, though it manages water rather than blocking it at the exterior.

Costs range from a few hundred dollars for minor seepage repairs using interior sealants to $15,000 or more for full exterior waterproofing with French drains and membrane application.

Exterior membranes and properly installed interior drainage systems can last 20 to 30 years or more with basic maintenance. Sump pumps typically need replacement every 7 to 10 years.

Yes. A dry, protected basement improves indoor air quality, prevents mold growth, and protects structural integrity, all of which are significant factors for buyers and appraisers alike.

When to Call a Foundation Repair Professional

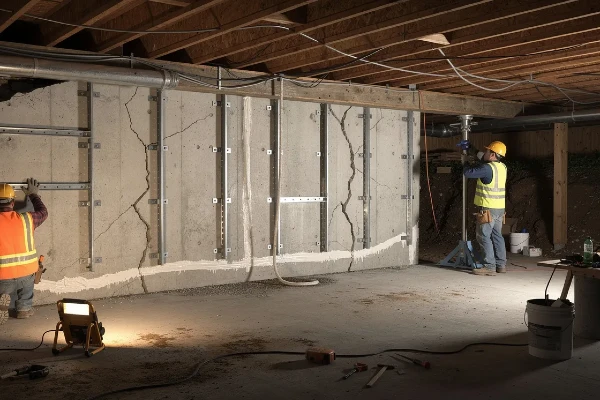
Not every wet basement is a waterproofing problem alone. If you are seeing bowing or bulging interior basement walls, horizontal cracks across the middle of foundation walls, or significant floor slab settlement, water damage may have already compromised your foundation’s structural integrity. These are signs that go beyond drainage systems and require a foundation repair specialist to evaluate.

A professional will assess whether structural damage is present and whether waterproofing alone is sufficient or whether stabilization or underpinning is needed alongside moisture control. Addressing structural cracks and instability before installing waterproofing ensures your investment in moisture protection is built on a solid foundation, literally.

If you are noticing foundation cracks, bowing walls, basement leaks, or uneven floors, do not wait for the damage to get worse. Contact Powerlift today for a professional inspection and customized solution. Their team can determine whether you need waterproofing, structural repairs, or both to keep your home safe, dry, and stable for years to come.
Basement Foundation Waterproofing Methods That Work2026-04-24T10:27:43-05:00

Foundation Helical Piers: Installation and Benefits

When a structure begins to settle, crack, or shift, the integrity of its entire foundation is at risk. For homeowners, commercial property managers, and construction professionals alike, finding a reliable, cost-effective, and minimally invasive solution is essential. Foundation helical pier shave emerged as one of the most trusted deep foundation solutions available today — offering a proven method for stabilizing sinking foundations, supporting new construction, and completing demanding retrofit projects with minimal disturbance to the surrounding area.

This blog covers everything you need to know about helical piers: what they are, how the helical pier installation process works, their several advantages over other repair methods, and when they represent the best choice for your project requirements.

What Are Foundation Helical Piers?

Foundation Helical Piers Installation and Benefits

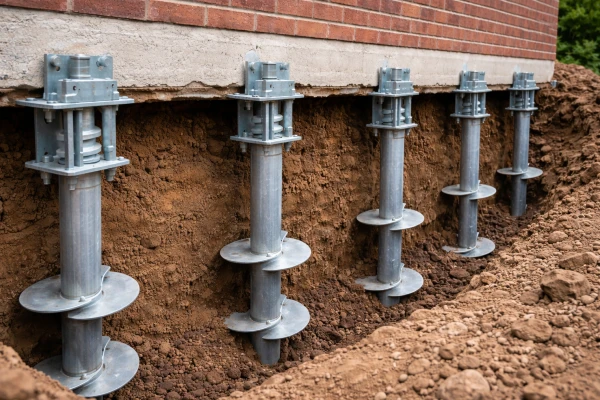
A helical pier, also commonly referred to as a helical screw pile or helical pile, is a deep foundation element made from a steel shaft with one or more helical plates (or flights) welded along its length. These plates are engineered in a true helix form, which allows the pier to be screwed directly into the ground rather than driven with impact force, the way driven piles are installed.

Available in both square shaft and round shaft configurations, helical pier foundations are used across residential, commercial, and industrial applications. The square shaft design is typically preferred for smaller loads and tighter spaces, while the round saft variant handles heavier loads and extended depths. Together, these configurations cover virtually every project scenario — from underpinning existing residential structures to supporting wind turbines, retaining walls, and large-scale commercial buildings.

How the Helical Pier Installation Process Works

One of the defining features of helical piers is how straightforward and efficient the installation process is compared to traditional foundation repair methods. There is no need for extensive excavation, large machinery, or lengthy curing times. Here is a step-by-step overview of how contractors install helical piers:

  • Site assessment and soil evaluation: Before installation begins, a qualified contractor evaluates soil conditions at the site. Understanding soil types, load-bearing capacity, and the depth of competent soil helps determine the number of piers needed, the appropriate pier configuration, and the required torque applied during installation.
  • Access and minimal excavation: Unlike concrete underpinning methods that require significant excavation, helical pier installation requires only a small amount of access digging around the footing or foundation wall. This is a major advantage for projects with limited access, tight crawl spaces, or finished landscaping in the surrounding area.
  • Hydraulic installation equipment: Specialized hydraulic equipment rotates the pier into the ground. As it advances, the helical plates cut through the soil cleanly — minimizing soil disturbance and preserving the integrity of the ground around the structure. This is what sets helical screw piles apart from driven piles, which can cause significant ground movement.
A close-up image of helical piers
  • Reaching load-bearing soil: The pier is advanced until it reaches stable, load-bearing soil or bedrock. Depth varies by project — some piers extend only a few feet, while others reach 20, 30, or even 50+ feet deep for demanding industrial applications or unstable soil conditions.
  • Bracket attachment and load transfer: Once the pier is installed at the correct depth and torque, a steel bracket is attached to the existing foundation or footing. This bracket transfers the structural load from the foundation to the pier, which then distributes it to the competent soil below. The structure is then lifted, stabilized, or held in place as needed.
  • Completion and site restoration: Because the process requires minimal disturbance and no concrete curing time, the job is typically complete within one to two days. The excavated areas are backfilled, and the surface is restored — allowing property use to resume almost immediately.

The Key Benefits of Helical Piers for Foundation Repairs

Helical piers offer several advantages over conventional foundation repair and deep foundation methods. Whether you are addressing foundation repairs on an existing structure or planning new construction, the benefits are compelling.

Minimal Soil Disturbance

Because helical piers are screwed into the ground rather than hammered or cast in place, they cause minimal soil disturbance during installation. Unlike driven piles, which displace large amounts of soil and can destabilize the surrounding area, helical screw piles advance cleanly through the ground. This is especially critical near existing structures, where excessive ground movement could cause additional damage to already compromised foundations.

Minimal Soil Disturbance

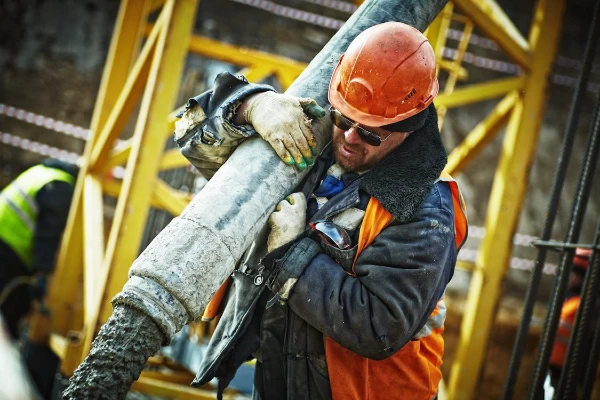
A team of professionals from Powerlift installing helical piers

Because helical piers are screwed into the ground rather than hammered or cast in place, they cause minimal soil disturbance during installation. Unlike driven piles, which displace large amounts of soil and can destabilize the surrounding area, helical screw piles advance cleanly through the ground. This is especially critical near existing structures, where excessive ground movement could cause additional damage to already compromised foundations.

Speed and Efficiency

The speed of helical pier installation is one of its greatest practical advantages. A skilled crew can install multiple piers in a single day, and because no concrete is involved, there is zero cure time. Foundation repairs and new construction projects that once required weeks can now be completed in days — dramatically reducing labor costs and minimizing disruption to the property and its occupants.

Exceptional Load-Bearing Capacity

A properly installed helical pier achieves impressive load-bearing capacity by anchoring into competent, stable soil well below the zone affected by frost, drought, or erosion. The torque applied during installation provides a real-time measurement of the soil resistance — giving engineers and contractors a reliable indicator of the pier’s actual bearing capacity. This makes helical piers an inherently verifiable deep foundation solution, unlike some traditional methods where bearing capacity can only be estimated.

Versatility Across Soil Types and Project Types

Helical piers perform well across a wide range of soil types and conditions. Whether the ground consists of soft clay, sandy fill, loose gravel, or expansive soils prone to shrinking and swelling, helical piles can be designed to reach stable bearing strata below. This versatility makes them suitable for foundation repairs on existing residential homes, large commercial builds, decks, retaining walls, industrial applications, and even utility-scale projects such as wind turbines. They are also exceptionally useful for retrofit projects where preserving the existing structure and landscape is a priority.

Performance in Limited Access Environments

Many foundation repairs occur in spaces where large equipment simply cannot fit — crawl spaces, tight urban lots, finished basements, or interior slabs.

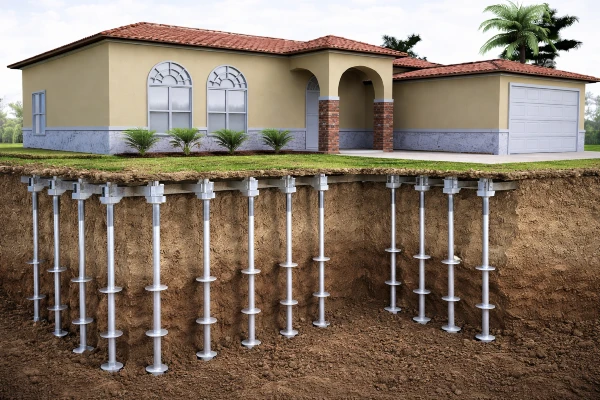
modern house with helical piers installed

Helical pier installation equipment is compact and efficient, capable of operating in areas with limited access where traditional underpinning or concrete pier methods would be impossible or prohibitively expensive. This makes helical piers the go-to choice for contractors working on existing residential and commercial structures in confined environments.

A Cost-Effective Deep Foundation Solution

When you factor in reduced labor costs, faster installation speed, and the elimination of concrete and extensive excavation, helical piers consistently prove to be a cost-effective alternative to conventional deep foundation methods. There are no delays waiting for poured concrete to cure, no heavy cranes or large excavation equipment required, and the restoration of the site is minimal. For property owners and developers managing tight budgets and tight schedules, this combination of efficiency and economy is hard to match.

Ideal Applications for Helical Piers

Helical piers are commonly used across a broad spectrum of construction and repair scenarios. Some of the most widely seen applications include:

  • Foundation repairs on existing residential and commercial properties — addressing sinking foundations, cracked walls, and uneven floors caused by unstable soil or soil erosion.
  • New construction on challenging soils — providing a stable foundation in areas where spread footings or shallow foundations are not viable due to poor soil conditions.
  • Deck and porch footings — offering a frost-protected, highly durable alternative to traditional poured concrete footings for decks and outdoor structures.
  • Retaining walls — providing lateral and vertical support for walls subject to soil pressure, slope instability, or ground movement.
  • Industrial and infrastructure projects — including transmission towers, pipeline supports, wind turbines, and other installations requiring deep, reliable load transfer into competent soil.
Shiny warehouse floor with overhead lights and ceiling

Helical Piers vs. Driven Piles and Concrete Piers

It is worth understanding how helical piers compare to alternative deep foundation solutions, particularly driven piles and concrete piers.

Driven piles are installed by hammering or vibrating steel or concrete elements into the ground. While effective for certain large-scale applications, driven piles generate significant ground movement and vibration — making them poorly suited for use near existing structures or in sensitive soil conditions. The noise and disruption associated with driven pile installation also make them impractical in residential neighborhoods.

Concrete piers require extensive excavation and multiple days of curing time before a load can be applied. This significantly extends the project timeline and increases labor costs. Additionally, concrete is vulnerable to moisture and ground movement over time, while helical piers made from galvanized steel maintain their structural integrity for decades.

Helical piers, by contrast, can be installed quickly with minimal disturbance, are load-tested in real time via torque monitoring, and are immediately ready to bear structural loads upon installation. For foundation repairs, retrofit projects, and new construction on difficult soils, helical piers represent a clearly superior and efficient solution across most project requirements.

Choosing the Right Contractor to Install Helical Piers

The long-term performance of a helical pier foundation depends heavily on proper design and installation. When selecting a contractor for your project, look for the following:

  • Proven experience with helical pier installation across a range of soil types and project requirements
  • Use of torque monitoring equipment to verify load-bearing capacity in real time during installation
  • Comprehensive site assessment before recommending pier depth, shaft type, and helix configuration
  • Transparent pricing that accounts for all project factors — including depth, the number of piers required, soil conditions, and site access
  • A track record of successful foundation repairs, new construction projects, and commercial or industrial applications

Protect Your Property with a Proven Deep Foundation Solution

Contractor to install helical piers

Foundation helical piers represent the intersection of engineering precision and practical efficiency. Whether you are addressing foundation repairs on an existing residential home, completing a commercial build on challenging ground, or undertaking a major infrastructure or industrial project, helical piers deliver the load-bearing capacity, installation speed, and long-term stability that the job demands.

Their ability to reach stable, load-bearing soil through minimal disturbance installation — while immediately bearing structural loads upon completion — makes them one of the most complete and versatile foundation solutions available. With the right contractor and proper engineering design, foundation screws deliver a stable foundation that protects your structure for generations to come. Contact PowerLift Foundation Repair today to learn how our helical pier systems can solve your foundation challenges.

Foundation Helical Piers: Installation and Benefits2026-03-13T10:33:47-05:00

What Is Pier Foundation Made Of?

When it comes to ensuring the stability and longevity of your home, the foundation is the most critical component. Among the various foundation types, pier foundations stand out for their ability to provide robust support, especially in areas with challenging soil conditions. Pier foundations often utilize reinforced concrete for their compressive strength, resistance to tensile strain, and ability to withstand environmental stresses.

Whether you’re considering a pier and beam foundation for your new home or need to address issues with an existing foundation, understanding the different types of pier foundations and what they’re made of is essential. Compared to a slab foundation, which consists of a solid concrete slab poured directly onto the soil, pier foundations provide a crawlspace that allows for easier access to plumbing and electrical systems beneath the home.

Related Article: Are There Eco-Friendly Options Available For Foundation Construction?

At OK Foundation, we specialize in providing expert solutions for all your foundation needs, from concrete pier foundations to helical piers and more. In this comprehensive guide, we’ll explore the materials, construction processes, and advantages of different pier foundations, helping you make informed decisions about your home’s foundation.

Understanding Pier Foundations

Pier foundations are a type of deep foundation system designed to transfer the load of a building to the ground through vertical pillars known as piers. Unlike slab foundations, which consist of a solid concrete slab poured directly onto the soil and spread the load across the ground, pier foundations concentrate the weight on specific points, making them ideal for areas with unstable or expansive soils. These foundations are often used in residential buildings, especially those located on sloped lots or in regions with a high water table.

The main difference between pier foundations and other types of foundations, like slab or basement foundations, lies in their adaptability to various soil conditions. Pier foundations can be constructed using different materials, each chosen for its ability to withstand the specific environmental factors present at the construction site.

Components of Pier Foundations

A pier foundation consists of several key components, each playing a crucial role in the foundation’s overall performance. Understanding these components is essential for grasping the full scope of what a pier foundation is made of.

Piers

The primary structural elements are vertical columns that penetrate the soil to a depth where the ground is stable. These can be made from materials like concrete, steel, or masonry.

Footings

Located at the base of each pier, footings help distribute the load of the structure evenly across the soil. This prevents the piers from sinking or shifting, which is particularly important in areas with expansive or decomposed rocks.

arches, architecture, bridge

Caps

Caps are flat sections that connect the piers to the beams of the structure, ensuring that the load from the building is evenly transferred to the piers.

Beams

Pier and beam foundations include horizontal beams that rest on top of the piers, supporting the structure above. These beams can be made from wood, steel, or concrete. Wooden beams, in particular, span across concrete or wooden posts that are elevated above the ground, providing structural support and creating crawlspaces for easy access to plumbing and electrical systems.

Foundation Walls

In some cases, retaining walls are constructed between the piers to provide additional support and stability, especially in sloping floors or areas with significant ground vibration.

Materials Used in Pier Foundations

The materials used in pier foundations are selected for their strength, durability, and ability to withstand the soil environment. Reinforced concrete, known for its compressive strength and resistance to environmental stresses, is a preferred material for ensuring the stability and durability of structural elements like concrete piers. Here’s a closer look at the most common materials:

Concrete

A popular choice for pier foundations due to its strength and durability. Concrete piers are often reinforced with steel rods or steel pipe to enhance their load-bearing capacity. These are typically poured in place, with the concrete being cast directly into the drilled holes. Concrete-filled piers offer excellent stability and are commonly used in residential and commercial buildings.

foundation piers

Steel

Particularly useful when surface soil is too soft or unstable to support a concrete pier foundation alone. Steel rods or pipes are driven deep into the ground to reach stable soil layers, providing a solid base for the structure. Steel piers are known for their high load-bearing capacity and resistance to corrosion, making them ideal for long-term use.

Masonry

Made from bricks or blocks are sometimes used in pier and beam foundations. Masonry piers may not be as strong as concrete or steel. However, they can be a cost-effective solution for smaller structures or buildings with lighter loads. These piers are typically reinforced with steel bars to improve their strength and stability.

Wood

In older or smaller structures, wooden posts or beams may be used in pier and beam foundations. However, due to their susceptibility to rot, insect damage, and warping, wood is less common in modern construction. When used, wood is typically treated to resist moisture and decay, but it is generally not recommended for areas with high moisture levels or where long-term durability is a concern.

Helical Piers

Helical piers are screw-like steel shafts that are driven into the ground to provide support for a structure. These piers are particularly useful in areas with soft or unstable soils, as they can reach deeper, more stable soil layers. Helical piers are often used in foundation repairs or for supporting lighter structures like decks or porches.

Types of Pier Foundations: Helical Piers

There are several types of pier foundations, each designed to address specific construction needs and soil conditions. The choice of foundation type will depend on factors like the size and weight of the structure, the soil environment, and the local climate.

Concrete Pier Foundations

One of the most common types, offering excellent stability and load-bearing capacity. These foundations are often used in residential construction, particularly in areas with expansive or unstable soils. Concrete caissons or drilled caissons are variations of concrete piers, where the piers are cast in place using a cylindrical mold.

Pier and Beam Foundations

concrete, gray, weight

Pier and beam foundations consist of vertical piers supporting horizontal beams that, in turn, support the structure above. This type of foundation is common in older homes or in areas with poor drainage, where a raised foundation is necessary to prevent moisture from seeping into the house.

Steel Pier Foundations

Often used in commercial construction or in situations where the soil is particularly challenging. The steel piers are driven deep into the ground to reach stable soil layers, providing a solid base for the structure.

Masonry Pier Foundations

Constructed from bricks or blocks and are often used in lighter structures or where cost is a concern. These piers are typically reinforced with steel bars to improve their strength and stability.

Helical Pier Foundations

Helical piers are steel shafts with screw-like ends that are driven into the ground. They are particularly useful in foundation repairs or in situations where the soil is too soft to support other types of piers.

Installation Process of Pier Foundations

The installation of a pier foundation involves several steps, each critical to the foundation’s overall performance:

  1. Site Evaluation: The first step is to evaluate the soil conditions and prepare the site. This includes clearing the area, leveling the ground, and marking the locations for the piers.
  2. Drilling or Digging Holes: Holes are drilled or dug at the marked locations to the required depth, reaching stable soil strata. In some cases, drilled caisson or concrete caisson techniques are used to create the pier shafts.
  3. Placing or Pouring Piers: Depending on the type of pier, the piers are either placed into the holes or concrete is poured into the drilled shafts. For steel piers, the shafts are driven into the ground using specialized equipment.
  4. Installing Footings: Footings are placed at the base of each pier to distribute the load evenly. This is particularly important in areas with expansive soils or where ground vibration is a concern.
pier foundation construction
  1. Curing and Reinforcement: If concrete is used, it needs time to cure and harden. During this time, the piers are reinforced with steel rods or other materials to enhance their strength.
  2. Connecting Caps and Beams: Once the piers are set, caps are installed. This connects the piers to the beams or slabs that will support the structure above.

Common Issues and Maintenance: Foundation Failure

While pier foundations offer numerous advantages, they are not without their challenges. Foundation failure can occur due to poor construction, inadequate bearing capacity, or soil movement. Common signs of foundation issues include sloping floors, sticking windows, and creaking floors. Regular inspection and maintenance are essential to ensure the longevity of a pier foundation.

Soil Movement

Soil movement is one of the leading causes of foundation failure. Expansive soils can shift or expand with changes in moisture levels, causing the piers to move or settle unevenly. In such cases, additional piers or helical piers may be required to stabilize the foundation.

Water Damage

Water can weaken the soil around the piers, leading to foundation failure. Proper drainage and waterproofing measures are essential to protect the foundation from moisture-related issues.

Structural Damage

Over time, the structure supported by the pier foundation may settle or shift, leading to cracks in the walls or floors. This is often a sign of foundation failure and should be addressed promptly.

Maintenance and Repairs

iron railings, grid, mat

Regular maintenance, including inspections and repairs, is crucial to ensure the longevity of a pier foundation. Whether it’s sticking windows or sloping floors, it is important to address them to prevent further damage.

Understanding what a pier foundation is made of and the various materials and types available can help homeowners make informed decisions about their foundation needs. Whether it’s concrete piers, steel piers, or masonry piers, each type offers unique benefits and challenges. Choosing the right foundation and maintaining it ensures your home’s stability and longevity.

For those facing foundation issues, including the need for pier and beam foundation repair, a thorough inspection from OK Foundation professionals can provide peace of mind and help solve issues related to foundation failure. Pier foundations can provide a strong, stable base for homes, even in the most challenging soil conditions.

Ready to secure your home’s foundation? Contact us today for a free inspection and expert advice on the best foundation solutions for your property.

Ok Foundation Solutions team in action.
What Is Pier Foundation Made Of?2024-11-14T08:14:20-06:00
Go to Top